

Listing Courtesy of:  YES MLS / Listed By: Leslie Hetherington, Century 21 Lakeside Realty - Contact: realtorlah@gmail.com, 216-407-1322
 YES MLS / Listed By: Leslie Hetherington, Century 21 Lakeside Realty - Contact: realtorlah@gmail.com, 216-407-1322
 7 Meadowlawn Drive 20 Mentor, OH 44060
Active (17 Days)
$159,900 (USD)
Description
MLS #:
5232183
5232183
Taxes
$1,385(2024)
$1,385(2024)
Type
Condo
Condo
Year Built
1963
1963
School District
Mentor Evsd - 4304
Mentor Evsd - 4304
County
Lake County
Lake County
Community
Meadowlawn
Meadowlawn
Listed By
Leslie Hetherington, Century 21 Lakeside Realty, Contact: realtorlah@gmail.com, 216-407-1322
Source
YES MLS
Last checked Aug 17 2026 at 2:52 AM GMT+0000
YES MLS
Last checked Aug 17 2026 at 2:52 AM GMT+0000
Bathroom Details
- Full Bathroom: 1
- Half Bathroom: 1
Interior Features
- Laundry: In Unit
Subdivision
- Meadowlawn
Property Features
- Fireplace: 1
- Foundation: Slab
Heating and Cooling
- Baseboard
- Electric
- Wall Unit(s)
Pool Information
- Community
Homeowners Association Information
- Dues: $374/Monthly
Exterior Features
- Roof: Asphalt
- Roof: Fiberglass
Utility Information
- Utilities: Water Source: Public
- Sewer: Public Sewer
Parking
- Detached
- Garage
- Heated Garage
- Assigned
- Paved
- Additional Parking
Stories
- 2
Living Area
- 1,390 sqft
Additional Information: Lakeside Realty | realtorlah@gmail.com, 216-407-1322
Location
Estimated Monthly Mortgage Payment
*Based on Fixed Interest Rate withe a 30 year term, principal and interest only
Listing price
Down payment
%
Interest rate
%Mortgage calculator estimates are provided by C21 Lakeside Realty and are intended for information use only. Your payments may be higher or lower and all loans are subject to credit approval.
Disclaimer: Copyright 2026 YES MLS. All rights reserved. This information is deemed reliable, but not guaranteed. The information being provided is for consumers’ personal, non-commercial use and may not be used for any purpose other than to identify prospective properties consumers may be interested in purchasing. Data last updated 8/16/26 19:52



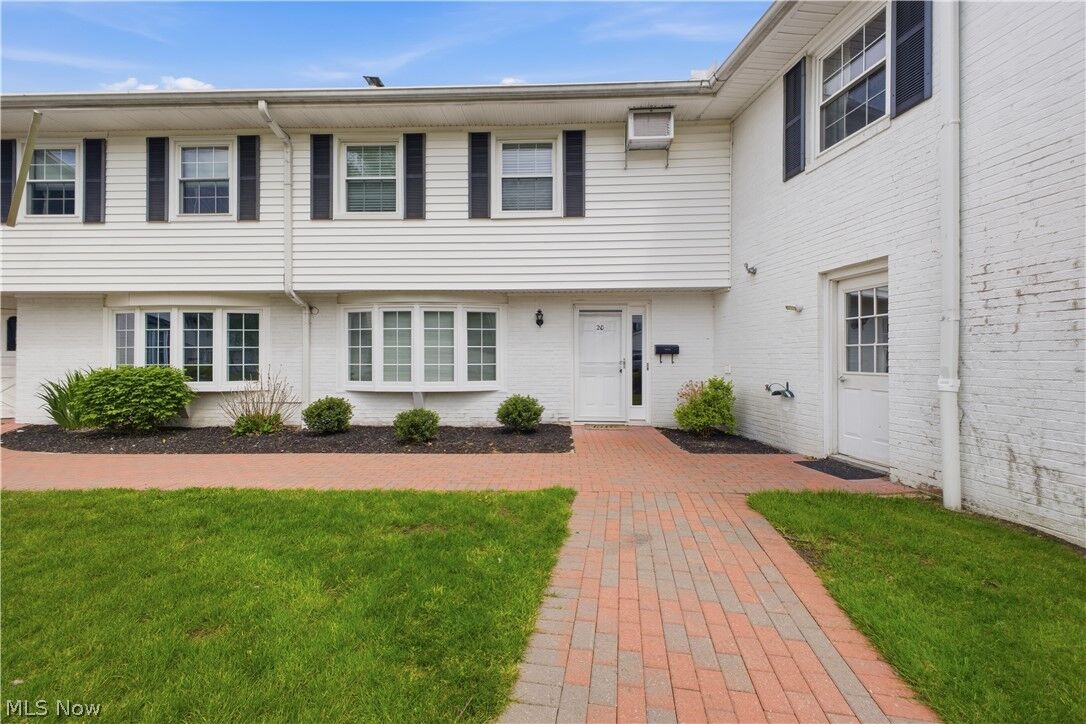
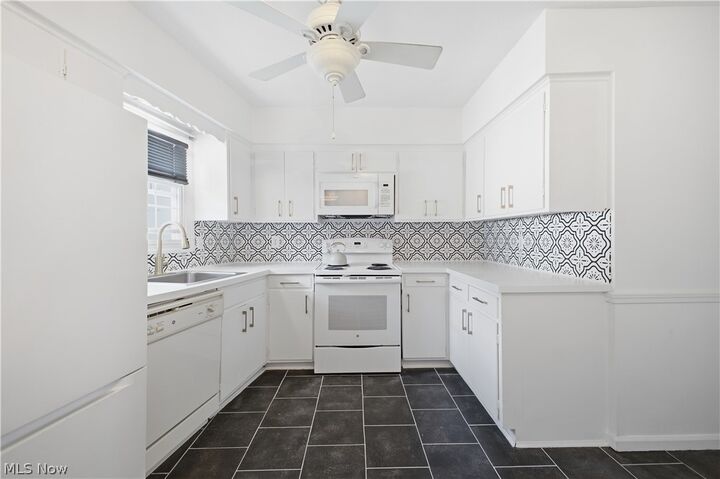
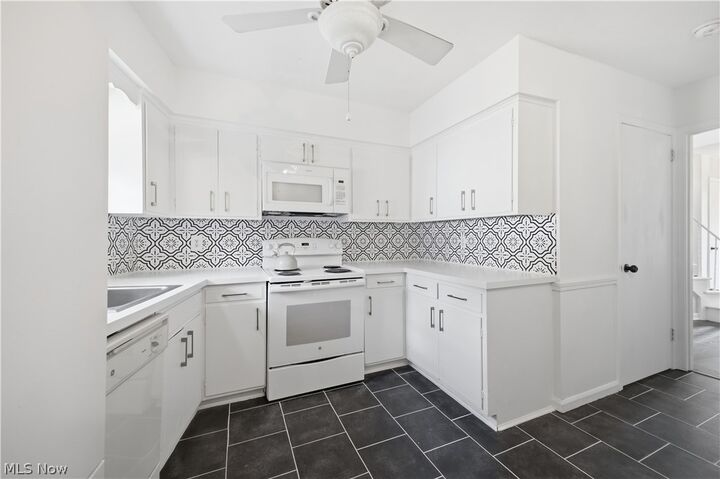
Discover maintenance-free luxury in this exceptionally updated 3-bedroom, 1.5 bath condo in the highly desirable Meadowlawn area. Move right in and enjoy a home where every detail has been thoughtfully modernized, boasting a rare heated 2-car garage, private courtyard and pristine curb appeal. Why You'll Love Living Here: Turnkey Condition: 2026 fresh paint, updated kitchen, and new LVT flooring. Master Suite Retreat: Huge upstairs master beaming with natural light, featuring a walk-in closet and direct, renovated bathroom access ( new tub, surround and LVT flooring). Flexible Spaces: Quiet, sun-lit third bedroom - perfect for a home office or guest room. Entertainers Dream: Spacious living room with cozy fireplace and reading nook with dining area opening to a stunning 2025 updated brick patio. Major Mechanical Upgrades: New 2024 wall units (ducted upstairs) and new vinyl privacy fence. Location and Lifestyle: Located in a quiet community with premium shopping, dining and local entertainment. Enjoy true maintenance-free living( trash, landscaping and snow removal included) Don't wait! This impeccable Meadowlawn home combines the space of a house with the convenience of condo living. Schedule your private tour today!